

Design.
Not just a heating solution, but an architectural decision.
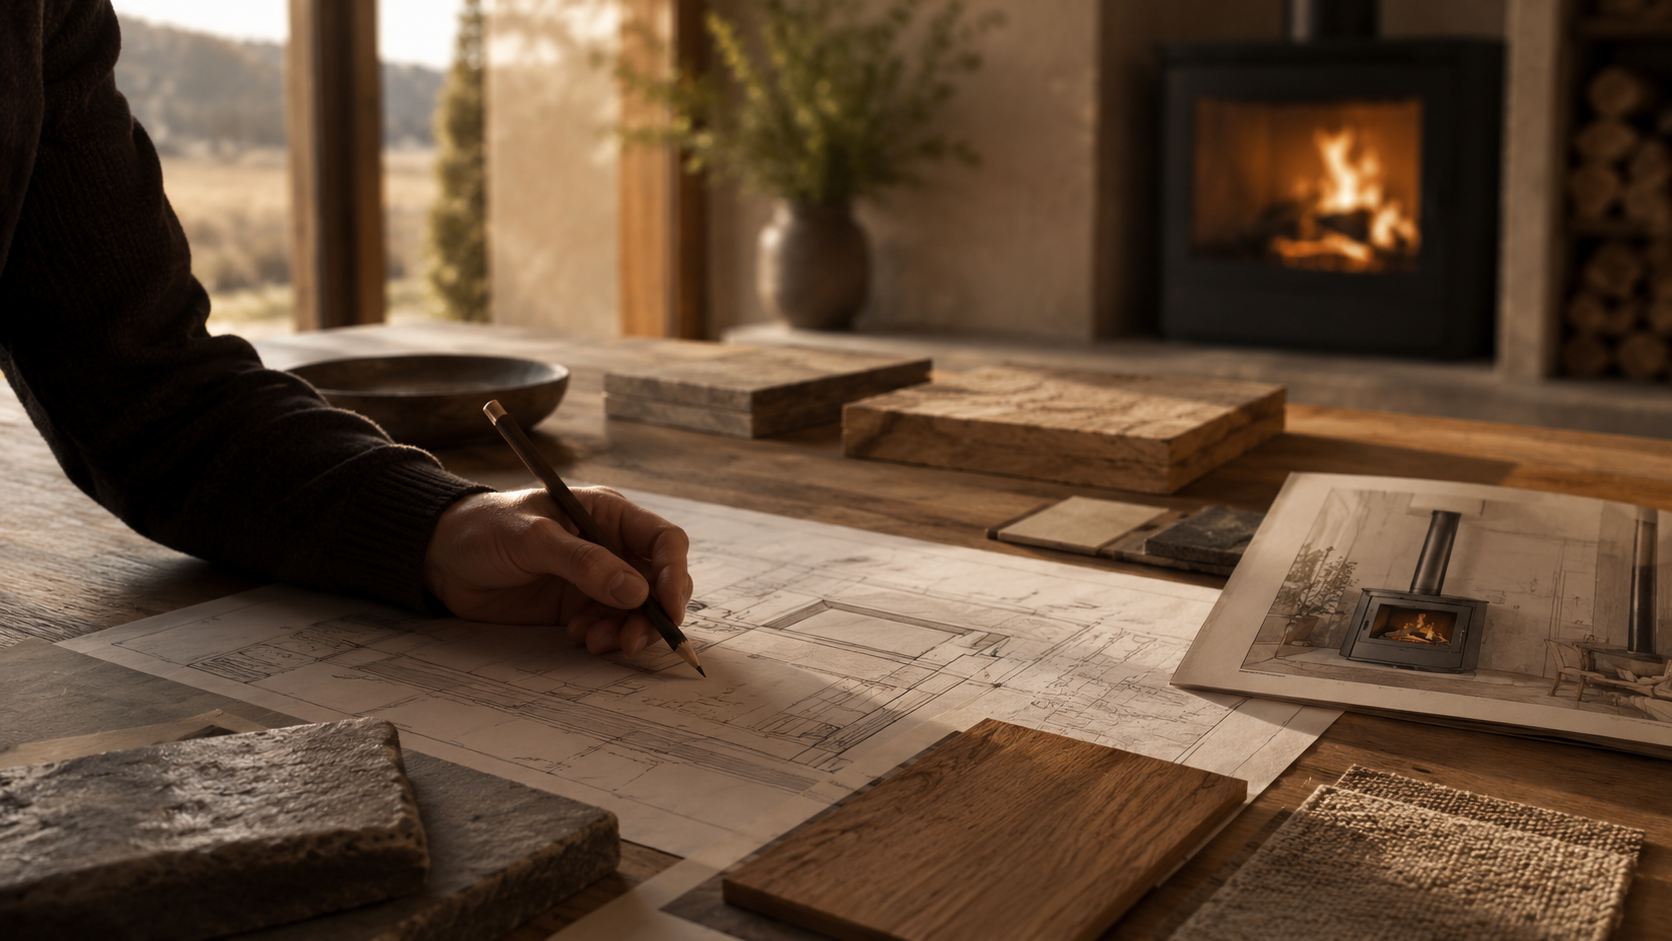
The most considered homes treat a fire the way they treat every other design element. Not as an afterthought, but as something that shapes the room around it. For architects and homeowners thinking carefully about where and how a fire sits within a space, this page is for you.
Start with the room
The most efficient fire is placed where people naturally gather. Not simply where there's a convenient wall.
Before choosing a fire, it helps to think about the room it will live in. How large is the space? Is it open-plan or contained? Where does natural light fall? Where do people sit? A fire that's perfectly specified for the wrong position will always disappoint.
For an open-plan living and dining space, a double-sided fire can define zones without walls, creating a visual boundary between kitchen and living while radiating heat in both directions. For a more intimate room, a single-face fire positioned opposite the main seating axis becomes an immediate focal point that draws the room together.
Where you place a fire determines more than how it looks. It shapes comfort, airflow, and heating efficiency. A well-positioned unit becomes the visual and thermal centre of the room, while poor placement can waste heat and clash with design lines.
Placement and proportion
Careful consideration should be given to the size of the fireplace opening best suited for the room. If the opening is too small, it may function properly but will not produce enough heat to warm the room. If the opening is too large, a fire that fills the combustion chamber may overwhelm the space.
For new builds, fireplace decisions made early in the design process can be incorporated beautifully into the architecture. Flue runs planned around the structure, hearths designed as part of the floor finish, surrounds that feel like they were always meant to be there. For renovations, we work with what exists and find the best way to make a new appliance sit naturally within a space that's already formed.
Surrounds, hearths and materials
The fire itself is only part of the picture.
The hearth creates a transition between the firebox and the rest of the room. Common hearth materials include stone, tile, brick, and concrete, all of which provide heat resistance and durability while complementing different design aesthetics. Metal surrounds such as stainless steel or blackened steel create a sleek, contemporary appearance. Wood surrounds bring warmth and tradition to a space but require proper clearance from the firebox to ensure safety.
The choice of surround and hearth material should be considered alongside the fire itself, not after it. A carefully selected appliance can be undermined by a surround that doesn't suit it, or elevated by one that does.
Fire types and design implications
Different fire types carry different design implications. Not just aesthetically, but structurally.
A wood or pellet fire requires a flue, which means planning the flue route through the building. In a single-storey home this is relatively straightforward. In a multi-storey build or renovation, the flue path needs to be considered early and designed around rather than retrofitted through.
Electric fireplaces are the most compact option, requiring minimal depth and no flue, making them well suited to apartments, media walls, or spaces where structural changes aren't possible. Shallow depths allow units to recess fully inside a standard stud cavity.
The result
A fire that looks like it was always meant to be there. That performs the way it should. That becomes the thing people notice when they walk into the room, and the thing they gather around every winter for the next twenty years.